Start with a floor plan
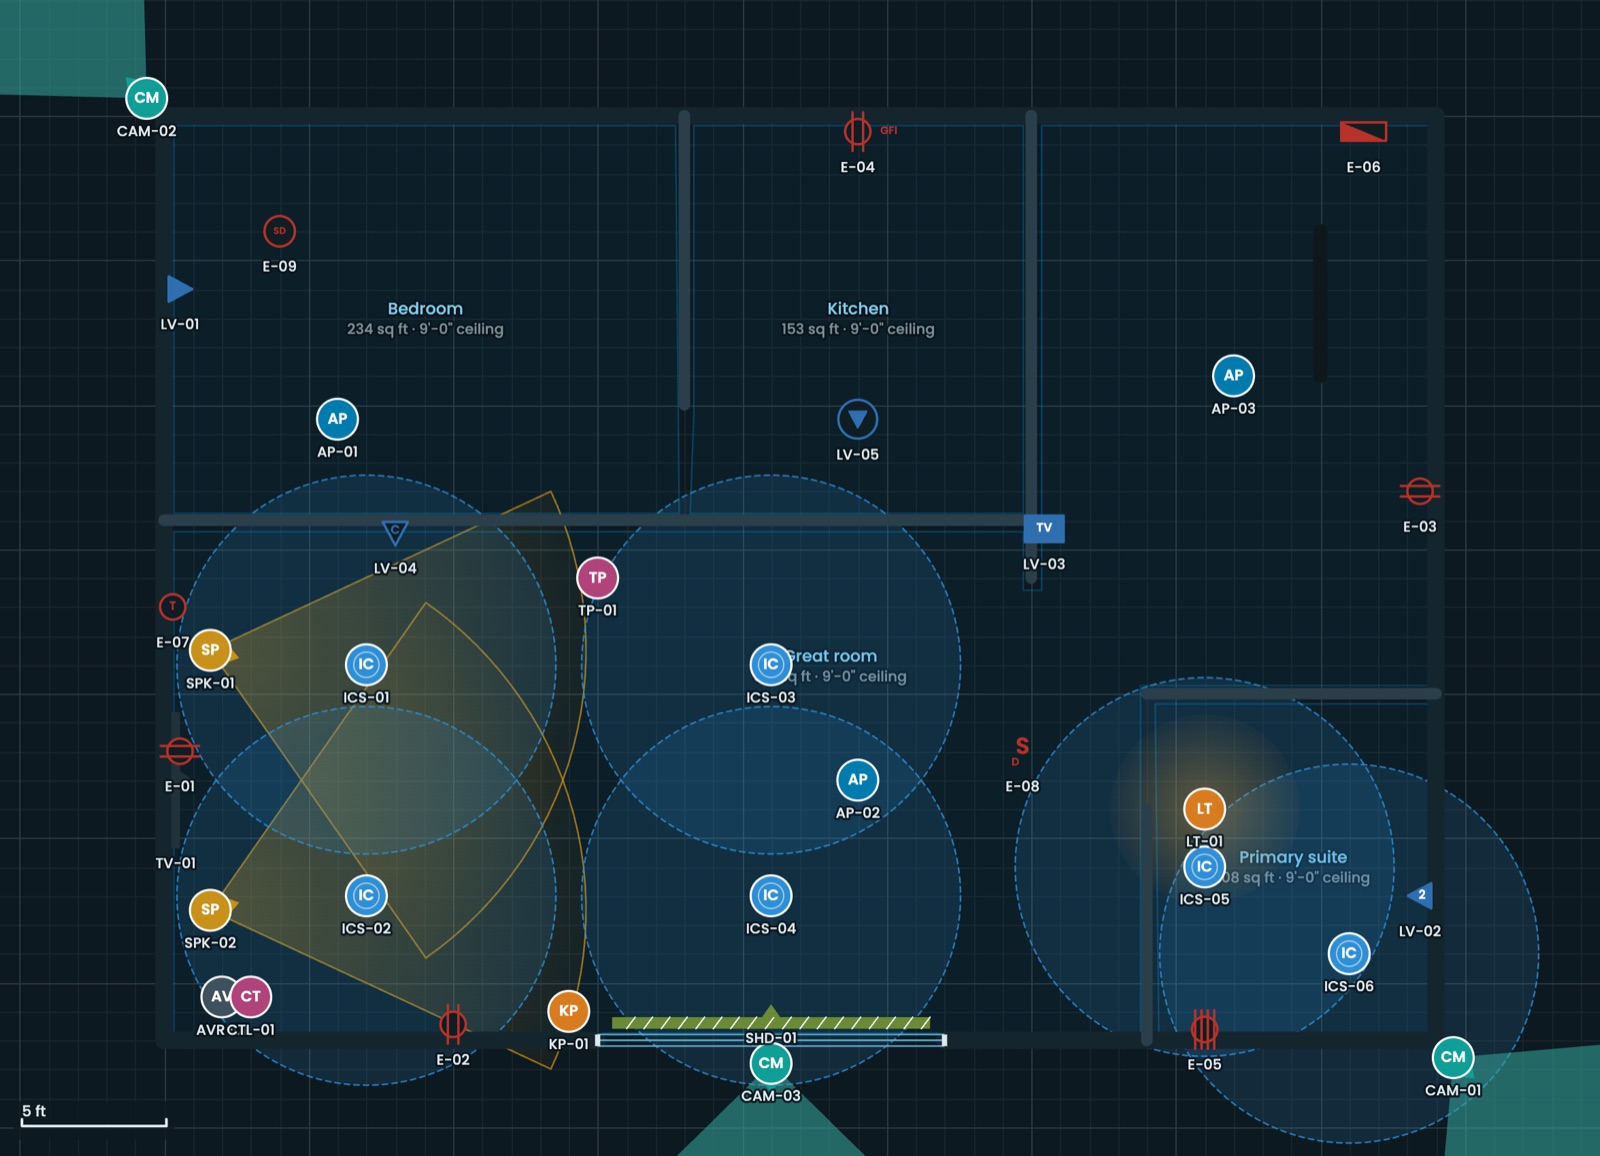
Import the architect's PDF, DXF, or an image of the plan, then set the scale from a known dimension. You can also draw walls from scratch.
Schedules
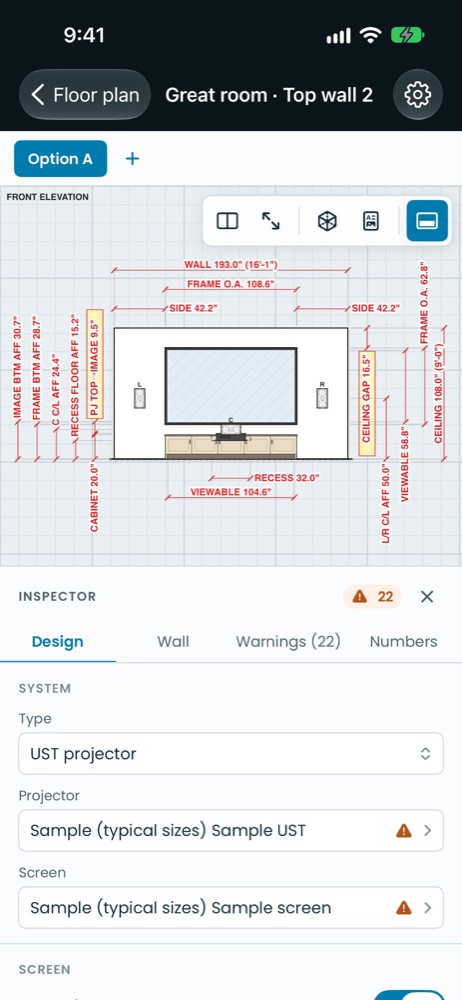
Floor plans, speaker and Wi-Fi coverage, rack and cable schedules, and client-ready drawing sets for AV and smart-home integrators.
Welcome back. Sign in to open your workspace.
New to RoughLine AV?
By continuing you agree to our Privacy Policy.
Import the architect's PDF, DXF, or an image of the plan, then set the scale from a known dimension. You can also draw walls from scratch.